Understanding Internal vs. External Overhaul on the Fireground

Overhaul is one of the most overlooked yet operationally critical phases of firefighting on the fireground. It is often treated as the “cleanup” after the fire is out, but experienced firefighters know better. Overhaul is where fire either stays dead or quietly comes back to life. It is the operating firefighters final opportunity to eliminate hidden fire, confirm extinguishment, and prevent a rekindle that sends crews right back to the same address hours later. For many of us, I am sure we've been in that situation once or twice in our careers.

In modern fire operations, especially in lightweight construction, mixed occupancy buildings, and high heat-release fuel loads, overhaul is not optional. The question is not if we perform overhaul, but how we choose to do it. Whether this is done internally, externally, or a combination of both.

Understanding the difference between internal and external overhaul is essential for safe, efficient, and effective fireground decision-making.

What Overhaul Really Is

Overhaul is the systematic process of locating and extinguishing hidden fire after the main body of fire has been knocked down. Its purpose is simple, to eliminate hidden fire extension, prevent rekindle, confirm complete extinguishment and reduce future property and life risk.

But in the practical application, overhaul is where fire behavior meets building construction. Fire hides in void spaces, travels vertically and horizontally, and often survives suppression efforts if not aggressively sought out. A main reason why understanding building construction and its relation to fire behavior is a key attribute of a well-rounded firefighter and fire officer. You cannot have one without the other as highlighted in my book, "The 5-Tool Firefighter".

This is not passive work but rather it is controlled destruction with a purpose.

Internal Overhaul: Getting Inside the Problem

Internal overhaul is what most firefighters are familiar with. It involves crews operating inside the structure after knockdown to locate and extinguish remaining fire.

Operationally, this is where firefighters will being opening walls, ceilings, and floors, pulling insulation and debris and checking void spaces and cocklofts. During this time firefighters will use thermal imaging cameras to identify heat signatures looking to expose and extinguish hidden pockets of fire cutting off any extension to other rooms and floors.

Internal overhaul provides direct access to fire travel paths. It allows crews to physically trace the fire’s movement and confirm that no hidden pockets remain.

Advantages of Internal Overhaul

Internal overhaul is precise. When done correctly, it allows firefighters to follow the fire back to its source, ensuring complete extinguishment. It also provides immediate feedback of steam, heat, and visual confirmation guide decision-making in real time.

Risks of Internal Overhaul

With all advantages also comes with its own set of risks. Internal overhaul carries its own hazards:

  • Structural instability in weakened fire buildings

  • Heat stress and fatigue after heavy suppression work

  • Reduced air supply and SCBA endurance during extended operations

  • Hidden collapse potential in ceilings, floors, and roof assemblies

This phase requires discipline. The fire may be “knocked down,” but the environment is still active and dangerous.

External Overhaul: Working the Problem from the Outside

External overhaul is a more targeted approach that focuses on accessing fire from outside the structure. It is often underutilized, but in certain conditions, it can be the safer and more effective option.

Operationally, firefighters will begin opening exterior siding, soffits, and eaves and exposing roof edges or exterior void spaces. Crews will also be looking to remove exterior finishes to locate fire extension and begin coordinating ventilation with suppression efforts.

Instead of sending crews deep into potentially compromised structures, external overhaul allows firefighters to attack hidden fire from the perimeter.

Advantages of External Overhaul

External overhaul reduces exposure risk. It is especially valuable when the structure is unstable or compromised, interior access is limited or unsafe or fire has clearly extended into exterior void spaces. Another advantage to this type of overhaul is when staffing levels are limited but targeted work is still required. A scenario many fire departments are experiencing in today's world.

External overhaul allows for controlled, strategic removal of building materials without committing crews deep inside the hazard zone.

External overhaul is not a complete substitute for interior work and provides its own set of limitations. It may miss deep-seated interior fire in concealed spaces, provide limited visibility into fire travel paths or require follow-up interior confirmation in many cases. In this case, this type of overhaul works best as part of a coordinated strategy, not a standalone solution.

Choosing the Right Approach: Size-Up Drives Strategy

The decision between internal and external overhaul is not arbitrary. It should be based on continuous risk assessment and fireground intelligence.

Key factors include:

  • Structural stability and construction type

  • Location and behavior of fire extension

  • Time under fire conditions

  • Available staffing and resource levels

  • Weather conditions and environmental hazards

  • Incident objectives and operational tempo

Company officers and incident commanders must reassess conditions after knockdown. The building that was safe during suppression may not be ideal for prolonged interior overhaul. Understanding the impact fire conditions and firefighters working in and on top of the structure are vital areas to look at when determining overhaul tactics after fire suppression. 

Tools That Drive Effective Overhaul

Modern overhaul is increasingly technology-supported. Key tools include:

  • Thermal imaging cameras to identify hidden heat signatures

  • Hand tools such as hooks, pike poles, and axes for controlled opening

  • Gas meters for monitoring CO and hazardous atmospheres

  • Scene lighting for visibility in degraded environments

Technology supports decision-making, but it does not replace physical confirmation. Firefighters must still “open it up” when conditions demand it.

Safety: The Overhaul Phase Is Not Low Risk

One of the most dangerous assumptions on the fireground is that risk decreases once the fire is knocked down. In reality, overhaul introduces a different set of hazards:

  • Air quality degradation from CO and particulates

  • Fatigue accumulation after peak physical exertion

  • Structural degradation hidden beneath surfaces

  • Complacency after visible fire is gone

Accountability, communication, and rehab discipline remain critical. Crews operating in overhaul must maintain the same level of awareness as they did during initial fire attack.

Common Overhaul Failures

Many rekindles and callbacks can be traced back to poor overhaul practices, including superficial inspection of affected areas, overreliance on thermal imaging without physical verification, failing to open concealed void spaces or rushing overhaul to return companies to service. One of the biggest reasons for failures during overhaul isn't our actions but poor coordination between interior and exterior crews.  When overhaul is rushed, fire is not extinguished, it is temporarily hidden.

Best Practices for Effective Overhaul

Strong overhaul operations share common traits:

  • Slow, deliberate, and methodical search patterns

  • Aggressive confirmation of all potential extension paths

  • Coordinated internal and external operations when needed

  • Continuous communication between crews and command

  • Commitment to “nothing left burning” before clearing the scene

 The goal is not speed. The goal is certainty.

 Overhaul is not the end of the fire but it is the final control point. It is where discipline replaces urgency, and where attention to detail determines whether the incident is truly over or simply paused.

Internal and external overhaul are not competing tactics. They are complementary tools where smart, well-trained firefighters and departments understand when to go in, when to stay out, and how to combine both approaches to fully eliminate fire from the structure.

Because in the fire service, what you miss in overhaul is exactly what brings you back.

Until next time, work hard, stay safe & live inspired.
Reading the Roof: Heavy Timber Truss Systems in Modern Commercial Spaces

Walk into many modern restaurants, breweries, and renovated commercial buildings today and you’ll see a familiar look, exposed wood beams, high ceilings, and a clean “rustic-industrial” aesthetic.

What you’re actually looking at isn’t just design. It’s a structural system that directly impacts fire behavior, collapse potential, and tactical decision-making. Understanding it matters.

What You’re Looking At

The structure shown here is a heavy timber truss system with purlins. Unlike conventional residential construction where lightweight engineered trusses are spaced tightly together.

This system uses:

• Large, solid wood trusses spaced farther apart

• Horizontal members (purlins) spanning between them

• Roof panels or decking sitting on top of that system

This creates wide, open interior spaces with fewer vertical supports.

From the floor, you’ll see:

• Thick, dark wood beams forming the roof slope

• Cross members tying the structure together

• Smaller horizontal lines running across the ceiling (purlins)

• Flat roof panels above

How the Load Is Carried

Understanding the load path is key to understanding collapse risk:

1. Roof panels collect the load (snow, wind, fire weakening)

2. Load transfers to the purlins

3. Purlins transfer load to the main timber trusses

4. Trusses carry it to the exterior walls or columns

Failure at any point in this chain can compromise the entire system.

Why Firefighters Need to Pay Attention

At first glance, heavy timber can seem like the “good guy” compared to lightweight construction—and in some ways, it is.

The Advantages

• Large wood members char slowly, maintaining structural integrity longer

• Less prone to early, catastrophic collapse than lightweight truss systems

• Provides a more predictable burn profile

The Risks

• Connection points (metal brackets, bolts, plates) can fail early under heat

• Purlins create additional load transfer points—more pieces that can fail

• Roof systems often include insulated panels or void spaces, allowing hidden fire spread

• Open layouts mean collapse affects large areas at once

Tactical Considerations

When operating in buildings with this type of construction:

1. Look Up Early - Preplan

Identify:

• Truss spacing

• Presence of purlins

• Roof panel type

This tells you how the building is put together and how it may come apart.

2. Watch the Connections

Heavy timber rarely fails first—the connections do.

Be alert for:

• Sagging at joints

• Separating members

• Audible cracking beyond normal fire noise

3. Consider Fire Above the Ceiling

Even if fire appears contained:

• Insulated roof panels can trap and spread heat

• Fire can run laterally across the roof system before showing

Pulling ceiling early in the right location can change the outcome.

4. Respect the Collapse Footprint

These systems span wide areas.

If failure occurs:

• It won’t be localized like a single joist

• It can bring down large sections of roof at once

Establish and enforce collapse zones accordingly.

Not all trusses are created equal.

Heavy timber truss systems offer more time, but not unlimited time. They demand disciplined size-up, awareness of connection failure, and respect for the large spans they support.

The next time you step into a building with exposed beams and a clean architectural finish, remember one thing. It’s not just design, it’s your structural profile.

Until next time, work hard, stay safe & live inspired.
Eaves & Soffits Under Fire Conditions: Technical Considerations for Fireground Size-Up and Suppression

As firefighters, understanding eaves and soffits is critical for both structural collapse risks, fire spread and ventilation tactics. An area that could sometimes be overlooked by many firefighters starting out, these areas of building construction are incredibly important for the overall success of the incident. In addition, understanding these areas greatly assist in sound fireground size-up for developing the strategies and tactics for overall fireground success.

Eaves and soffits represent critical points in residential and lightweight construction where fire extension into the attic or cockloft can occur rapidly. By definition, eaves refer to the overhanging edges of a roof that extend beyond the exterior wall of a building. They serve both functional purposes (provide shade and rain protection) along with aesthetic purposes (design of the structure). During size-up, firefighters should evaluate these components for signs of heat, smoke, and flame impingement, as they can indicate hidden fire travel and threaten roof system integrity.

Soffits often fail early under fire conditions due to lightweight materials, ventilation openings, and limited fire resistance. In construction, soffits refer to a horizontal or slightly angled surface thar covers the underside of building components, such as eaves, arches, or balconies. They serve as both functional and aesthetic purposes on the building. When exposed to exterior flame spread such as from a porch fire, vehicle fire, or exterior siding involvement due to brush fires, heat can enter the attic void through these openings. Once fire breaches this space, it establishes a high-energy environment that can lead to rapid structural degradation, increased collapse potential, and accelerated horizontal fire spread.

From a suppression perspective, monitoring eaves and soffits is essential for controlling vertical extension. Crews should be prepared to cool exposed eaves, remove compromised soffit material for inspection, and deploy attic lines or piercing nozzles when necessary. Thermal imaging cameras (TICs) should be used to assess heat signatures along eaves but should not replace physical inspection due to insulation and ventilation baffles potentially masking fire conditions.

Command should anticipate that soffit failure may precede roof instability and communicate hazards to interior crews. Coordinated fire attack should ensure interior advancement aligns with exterior cooling efforts as it is critical to prevent fire from spreading into void spaces. Early identification and control of fire extension at eaves and soffits can preserve roof integrity, improve firefighter safety, and contain fire spread more effectively.

Eaves and soffits play a far greater role in fireground outcomes than many firefighters initially realize. Their construction, materials, and vulnerability under heat make them key indicators of hidden fire travel, structural instability, and rapid attic involvement. By integrating a thorough assessment of these components into size-up, coordinating suppression tactics to control vertical extension, and maintaining strong communication between interior and exterior crews, firefighters can significantly reduce risk and improve operational effectiveness. Mastering the behavior of eaves and soffits under fire conditions ultimately enhances firefighter safety and supports more efficient, informed, and decisive fireground operations.

Until next time, work hard, stay safe & live inspired.
Firefighter Roof Operations Involving Air Handling Units

Many commercial roofs have air handling units (AHUs) located on them, which can complicate firefighter roof operations due to their operation and weight. Understanding AHUs and planning accordingly may be critical for safe and effective operations.

What is an AHU?

Every building requires mechanical (HVAC) systems to be habitable. Depending on a building’s occupancy, mechanical systems serve different functions. They keep the occupants of buildings comfortable and can provide environmental protection from a process or transfer of heat.

AHUs are part of the mechanical system of a building. Their function is to heat, cool, filter, and humidify the air and then distribute that air throughout the building. They come in many different shapes and configurations, from large custom units to small “packaged” type units. Being able to recognize them and understand their operation can be important for firefighter operations.

Pre-Incident Planning

Firefighters can use satellite imagery and building plans to identify AHU locations. At the very least, this technique can be used to determine rooftops that are worth investigating to gather intel on the equipment on the roof. Coordinating with code enforcement for obtaining plans and construction updates can also be beneficial. In addition to AHU locations, firefighters should know roof access points, utility shut-offs, and structural high weight load areas. If you notice new rooftop equipment being installed, try to confirm that the work is being done with the proper engineering and permitting.

Initial Size-Up

Upon arrival at a scene requiring roof operations where AHUs are present, the incident commander and roof team must conduct a comprehensive size-up to include the following:

• Determine fire location relative to AHUs

• Assess roof integrity, especially near heavy units

• Watch for smoke movement through penetrations or ductwork

• Check for energized equipment and potential utility leaks (gas, refrigerant, water)

Key Hazards

Roof operations near AHUs present a distinct set of hazards that require attention. Firefighters should consider the risks below during operations:

• Collapse risk from fire-weakened supports or ponding water

• Trip/fall hazards from cluttered, uneven surfaces

• Electrical shock from energized components

• Chemical exposure from damaged units

• Mechanical hazards from moving parts or residual heat

• Poor visibility due to smoke, weather, or night conditions

Tactical Objectives

Firefighter objectives during roof operations involving AHUs typically include:

• Ventilate effectively in coordination with interior crews

• Preventing fire spread through ductwork

• Shut down utilities if safe

• Protect adjacent AHUs and rooftop exposures

Operational Guidelines

During rooftop operations involving AHUs, crews should gain access to the roof using designated, predetermined access points, when available, and always don full PPE. Locations of AHUs, roof penetrations, disconnects, and visible hazards should be identified. If fire is threatening the AHU, secure the electrical disconnect and any fuel or refrigerant shut-offs if safe to do so. If the fire involves the AHU itself, be prepared for electrical arcing and pressurized leaks. Periodically reassess roof conditions for sagging, spalling, or moving near heavy units. Perform vertical ventilation at locations away from HVAC equipment, because this could spread fire to areas of the building that aren’t involved in the fire. Roof crews should maintain radio contact with interior and command teams to communicate ventilation openings and utility shut-offs with all crews. Be mindful of exit routes in case conditions deteriorate quickly. Assign someone to monitor fire conditions and/or structural stability deformities if possible.

Special Considerations

Special considerations for rooftop operations include several aspects. Lightweight roofs fail more quickly when exposed to fire. The presence of multiple pieces of equipment (AHU’s, fans, condensers, solar panels, etc) can hinder movement. Weather can increase slip hazards, and darkness can hide visible risks.

Training

Fire departments should incorporate AHU-specific roof operations into their ongoing training programs. Practice identifying AHUs and their associated hazards on actual rooftops, review procedures for isolating utilities, plan ventilation tactics, and discuss rescue operations for a firefighter who has become injured on the roof.

Conclusion

Roof operations involving AHUs can be challenging. Success depends on planning, scene assessment, execution, and training. By understanding the unique risks posed by AHUs and employing the right preparation and tactics, firefighters can operate safely and effectively in these complex environments.

The Importance of Locating Building Systems During the 360

Introduction

When firefighters arrive at the scene of a structure fire, their initial actions can determine the success of the entire incident. A critical step is conducting a “360-degree size-up”. Often noted as an issue in NIOSH reports for not being completed, it is a complete walk-around of the building to assess conditions on all sides. One task that should be completed during this procedure is the identification and understanding of building systems: utilities (gas, electric, water), fire protection systems, and HVAC equipment. Locating these systems can greatly impact safety, strategic decision-making, and operational effectiveness.

Understanding the 360 Size Up

The 360 is a fundamental practice in firefighting operations. Its purpose is to move beyond the limited perspective offered from the arrival side of the structure, allowing firefighters to observe crucial details that may influence tactics and safety. This process helps identify fire location and extension, building access and egress points, structural integrity, and occupants in need of rescue.

However, to maximize the value of a 360, firefighters must also seek out and identify building systems. These systems can present both hazards and resources, and the knowledge gained during this process may dictate the sequence and nature of tactical assignments.

Natural Gas Service

Locating Building Utilities

There may be lifesaving value in locating building utilities. Natural gas leaks or burning gas lines can cause catastrophic explosions or intensify a fire. Locating and shutting off the gas supply early could save lives and property. This applies to propane tanks in addition to natural gas. You may also notice a fill pipe indicating the presence of heating oil.

Electricity can energize metal components, elevator shafts, and standing water, presenting electrocution hazards. Knowing the location of the main electrical panel allows the building to be de-energized, reducing risks to both firefighters and occupants.[EH1] While isolating power can improve fireground safety, firefighters must proceed carefully when de-energizing systems due to potential arc flash risks and hazards from high voltages. In addition, emergency generators may continue powering the building, and unscheduled shutdowns can lead to equipment damage or product loss. Fire departments should have an SOP for safe power isolation or coordinate with facility staff to handle the process safely.

Natural Gas and Electric Meters

In some situations, it may be necessary to shut down or restore water flow to protect valuable infrastructure within the building.

Fast food restaurants often store liquid CO2 in cryogenic cylinders for carbonating fountain drinks, which present asphyxiation and thermal risks. Firefighters should know where these systems are and prepare pre-incident plans for their hazards.

Fire Protection and Suppression Systems

Many commercial, industrial, and multi-residential buildings are equipped with fire protection systems such as sprinklers, risers, standpipes, and fire alarm systems.

Fire Department Connection (FDC) and Fire Pump Test Header

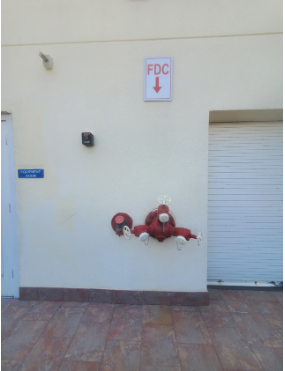
Locating the fire department connection (FDC), sprinkler room, or standpipe risers is essential for supplementing water supply and controlling fire spread on upper floors or in remote areas.

Fire alarm panels can reveal the point of origin and current status of the fire alarm system, offering vital clues for search and attack crews.

Some buildings have chemical or gas-based suppression systems, which may require special handling or deactivation in the event of a fire. These systems may also be an indication of the presence of a specialty hazard or high value asset.

HVAC Systems

Heating, ventilation, and air conditioning (HVAC) systems can play a major role in fire behavior and occupant safety. Large HVAC units may contribute to fire spread, and their ductwork can channel smoke and heat throughout the building. Working with facilities personnel to control these units enables firefighters to control smoke movement and improve tenability for both rescuers and trapped occupants.

Large or multiple rooftop HVAC units can present a significant collapse hazard if the roof structure’s integrity has been compromised by fire exposure. It is essential that the presence and location of these units be promptly communicated to interior crews to ensure their safety and support effective incident management.

Energy Efficient Systems

Be observant for red labels or placards that indicate the presence of a solar energy system. Solar panels installed on rooftops may not be immediately visible if you are relatively close to a residential structure or if they are positioned on a flat-roofed commercial building. These systems can present significant hazards, including electrical shock, thermal risks, and potential structural concerns. Mitigation of these systems is a must.

Solar panels on roof of commercial building

Green roofs, characterized by vegetation covering the building's roof surface, present unique challenges for fire operations. These installations can contribute to elevated interior temperatures, pose potential collapse hazards, and complicate roof access and firefighting activities. Although explicit mitigation techniques are limited, it is essential for firefighters to be aware of the locations of green roof systems and to develop pre-incident plans that address the specific risks associated with these structures.

Green roof plantings noticeable at roof line

Incident Command and Tactical Decision-Making

The information gathered during a thorough 360 does not just benefit the first-in engine or truck company. It is central to the entire incident command system. Knowledge of building systems allows the incident commander to:

· Assign crews to secure utilities and building systems, eliminating or mitigating hazards.

· Develop safe points of entry and egress, accounting for building controls and barriers.

· Make informed decisions regarding ventilation, fire attack, and rescue priorities.

This intelligence is particularly vital in complex or unfamiliar buildings, where hidden hazards may not be apparent from the street.

Firefighter Safety

Firefighters can be injured (or worse) by electrical shock, gas explosions, or entrapment in buildings with unrecognized hazards. A disciplined approach to locating and controlling building systems during the 360 can dramatically reduce these risks. By proactively managing utility controls and system shutoffs, crews create a safer environment for themselves and the people they are protecting.

Planning and Training

While the 360 is an arrival assessment, its effectiveness is improved with pre-incident planning. Firefighters should be familiar with common utility and building system locations, especially in target hazards such as schools, hospitals, and industrial facilities. Training in understanding building plans, recognizing system components, and practicing system shutdowns makes the process quicker and more reliable under stress.

Conclusion

Locating building utilities during the 360 is an important step in fireground operations. It influences firefighter safety, operational effectiveness, and the ability to protect life and property. A culture of thorough, detail oriented size-ups - where building systems are included - ensures that firefighters are equipped to meet the complex challenges of today’s built environment. Every fireground victory begins with knowledge, and there is no more immediate or practical knowledge than knowing how a building works, inside and out.

Be Smart - Stay Safe!

Fire Dynamics & Situational Awareness for Operational Success on the Fire Ground

Strong decision-making, supported by situational awareness, is indeed the cornerstone of ensuring both operational success and crew safety on the fireground. Let us break down and emphasize the key points of why understanding fire dynamics is critical for situational awareness.

  • Timely and Informed Decisions

  • Situational Awareness and Its Role in Decision-Making

  • Fire Behavior and Building Construction

  • Trust and Clarity in Leadership

  • The Integration of Knowledge and Action

  • Building Trust Through Consistency

Timely and Informed Decisions

Leaders in the fire service are responsible for making critical decisions under intense pressure, often with limited information and time. The ability to gather relevant data quickly, analyze it, and make sound decisions is what separates effective leaders from those who struggle in high-pressure situations. These decisions impact the lives of firefighters and the success of the mission, making the responsibility even more significant.

Situational Awareness and Its Role in Decision-Making

Situational awareness is a dynamic process where leaders continuously assess their environment, understand evolving risks, and predict potential outcomes. This skill allows leaders to make decisions that are not only timely but also anticipate the consequences of their actions. It's not just about reacting to what's happening in the moment, it's about predicting what might come next and making decisions that mitigate risk and enhance safety.

Fire Behavior and Building Construction

A thorough understanding of fire behavior — such as heat, smoke, and gas movement —coupled with knowledge of building construction is critical in making informed decisions on the fireground. Leaders who can read these indicators effectively can assess risks like structural collapse or flashover, which are vital to protecting their crews.

Trust and Clarity in Leadership

Trust is foundational in any leadership role, but in the fire service, it’s life-and-death. When firefighters know that their leader has the knowledge and confidence to make sound decisions, they are more likely to follow orders and work cohesively as a team. The clarity that comes from a leader’s decisions reassures the team and reduces the potential for confusion in high-stress situations.

The Integration of Knowledge and Action

The integration of all this knowledge — fire behavior, situational awareness, building construction — must happen quickly. In a fire environment, things change fast, and decisions must be made with speed and accuracy. Leaders who can combine their understanding of these factors with fast, clear decision-making can maintain control of the scene and navigate unpredictable challenges effectively.

Building Trust Through Consistency

As mentioned, leaders who consistently demonstrate the ability to make informed decisions based on situational awareness and a deep understanding of fire behavior will earn the trust of their team. This trust is crucial because without it, a leader may find their authority undermined, which can have serious consequences during a fireground operation.

In essence, leadership in the fire service is about more than making quick decisions about informed, strategic decisions that safeguard lives and ensure the success of the mission. The leader’s ability to combine their understanding of situational awareness, fire behavior, and building dynamics, while maintaining trust and clarity, will directly impact the safety and effectiveness of their crew. The pressure is immense, but the reward is equally profound ensuring everyone goes home safely and that the mission is successfully carried out. As fire service leaders, decision-making is a key leadership tool and it’s clear that leaders must continually develop these skills to maintain a high level of effectiveness and trust within their teams.

Building Systems - You May Know More Than You Think

What do you know about building systems? You may not realize how much you do know. Often times, the systems located in our own homes are great examples for understanding what we may find in a commercial structure.

Residential HVAC Unit

The first picture shown is a typical residential HVAC unit. There's a fan at the bottom, a heating section above the fan, and a cooling section above that. The fan pushes the air through the supply duct and the air is heated or cooled as needed. The fan also draws return air back to the unit where it is filtered and sent back through the system.

Conceptually, this is not really different than a commercial HVAC unit. It's just a much smaller scale, but there will be differences. The unit orientation may be different. The unit may be located on a roof and draw in outside air. Heating and cooling can be accomplished with hot or chilled water instead of electric, natural gas, or refrigeration.

The main intent of HVAC systems is to provide comfort. They may also offer some type of "environmental protection" to occupants or to a process. For example, they may use air pressurization to keep contaminants out of a pharmaceutical manufacturing area or contain biologics in a laboratory. A properly engineered system can also provide protection to firefighters and building occupants by controlling airflow to contain fires and preventing the transmission of smoke containing harmful contaminants. What happens if the system is not engineered, installed, or maintained correctly? A system failure can make a bad situation worse and lead to inefficient use of time on the fireground.

Firefighters should be able to recognize these units and understand how they operate in the event they need to get control of them. In a light commercial structure, this may not be a complicated task. In a more complicated installation, this may not be easy. The units may not be as easy to gain control of and shutting them down could create other issues or concerns. In these situations it is good to have a strong working relationship with building personnel that can help firefighters get control of the equipment and the situation. The units may even be controlled to provide smoke removal in lieu using fans and openings in the buildings.

Air Handling Unit © Wikipedia

If you understand the system in your home you can relate it to a larger system. If you don't understand the system, ask your service technician to explain it to you the next time they come out to do preventative maintenance. For larger more elaborate systems, have a working relationship with the facility to be able to understand and operate these units. We all know that if you can control the air, you can control the fire. The HVAC system can be your control point so it's important for firefighters to understand how the system operates and how to gain control of it.

Be Smart - Stay Safe!


Corrugated Stainless Steel Tubing (CSST) - Know What You're Dealing With

Corrugated stainless steel tubing (CSST) is not a new product and has been installed in natural gas systems for quite some time. Although I have always been familiar with it, I've never specified it on project that I have designed. It's primarily used in residential construction and doesn't suit the commercial projects that I work on. I was not aware of any issues with this tubing from the engineering side and was surprised when I became aware of the hazards associated with CSST from the firefighting side.

Brothers Gone Too Soon

Sadly, I became aware of the issues with CSST following two LODD's. Both tragedies took place in a neighboring state and one of the lives lost was known by firefighters that I know from training and/or social media. If you are not familiar with the circumstances around their final calls, I encourage you to honor their memory by reading the reports and educating yourself. Their stories prompted me to do some research as a designer and as a firefighter. I was quite surprised at what I learned.

For those that are not familiar with CSST, it is a flexible, thin wall tubing used to distribute natural gas or propane typically in residential occupancies. Most people associate CSST with yellow, corrugated tubing because that is probably what is most commonly found. The shape and color of the tubing can vary based on the age of the tubing and whether it is meant for distribution or as an appliance connector. It is preferred because it typically results in less joints that can leak and is easier to install than more traditional steel piping. However, it can be damaged easier and is more susceptible to failure from contact with electricity which is a serious liability to firefighters.

Newer versions have a black coating and are provided with arc shielding. The coating does has a flame and smoke spread rating. Although the newest versions are ANSI and Lighting Code rated, there are concerns that the testing is not sufficient because the tested ratings do not reach a high enough current level to match what is experienced in common lighting strikes. This is what has caused the most recent LODD's.

It does seem to be relatively safe if it’s installed properly, but that's the problem. It's only as good as it was installed and it can be installed by the weekend warrior. There is a difference between distribution tubing and appliance connectors which may not be understood. They are not the same and not meant for the same application. There may be improvements to be made in its construction and some companies are proactive. Gastite has been improving its product over the years to make it safer and even tries to work with the fire service to make a safer product. 

The bottom line is that fire departments need to be educated. CSST is not flawless, but it's critical that the correct material is used and installed correctly. Some of the newer products are better, but still need to be improved. Firefighters need to beware of legacy installations as they will be less safe than newer installations and materials. Home owners should be encouraged to update older systems that aren’t as safe as newer systems. Local authorities having jurisdiction should mandate that installers submit certifications with permits to show that they are qualified to the latest standards and are installing the latest material technologies. Making sure that installations and the materials used are the best possible to ensure firefighter safety is crucial.

Resources

Lightning Fire Research Google Form

CSST Info


Be Smart - Stay Safe!

The Importance of the 360 Size-Up

The importance of performing a 360 size up makes a huge difference in the operation of a structure. Keep in mind size up can be performed by simply walking around your first due area and checking out new construction. Let’s look at some simple factors I came across in a new residential community.

Picture #1

  • Two story wood frame single family home

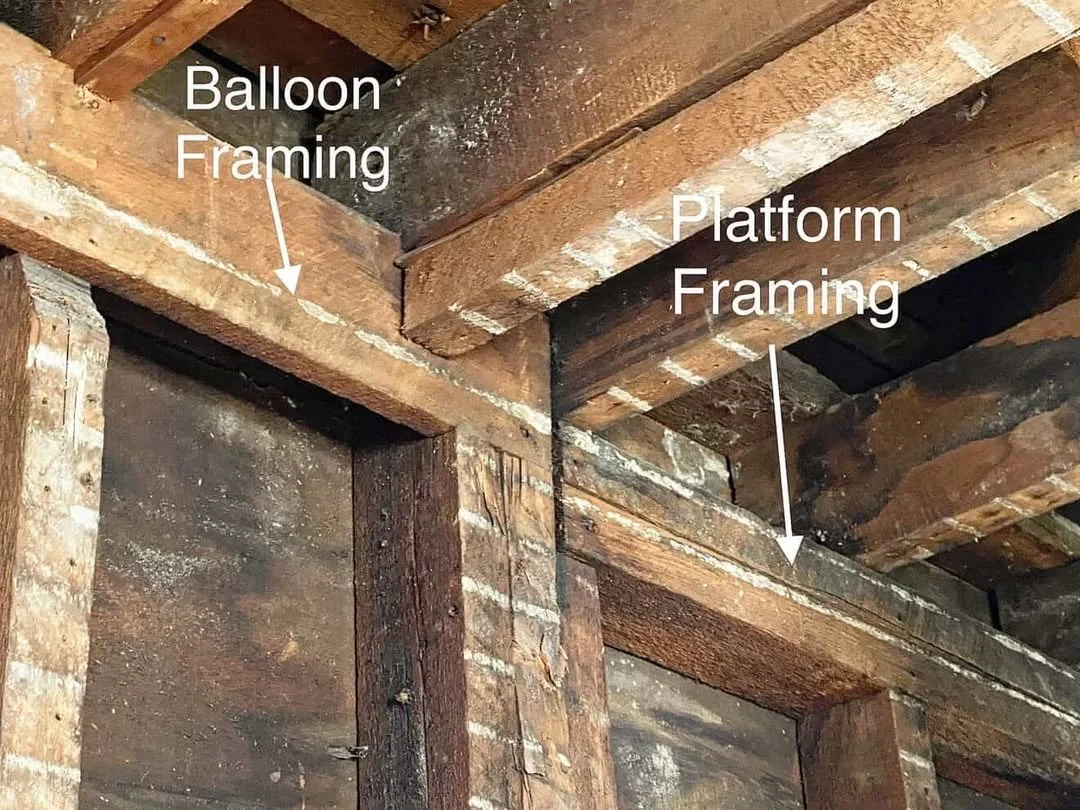
  • Appears it could be balloon frame (although weird for new construction)

  • Only one door is in plain sight

  • Bottom window of the 1/2 corner is a bit raised appearing there may be a basement level or storage area below

Picture #2

  • House is actually a three story residential

  • Basement is designed to be fully furnished

  • Basement level could possibly be used as an apartment (could cause a hazard if the stairway between the basement and first floor is illegally blocked for privacy)

  • Two additional means of egress located off the first floor balcony on the #2 side and the basement level door

  • From the rear it’s clear it’s not balloon frame

Again, just a few small factors to hit on. Do you notice anything else?